
ElheartCOMMERCIAL
LAND & SPACE
Menu
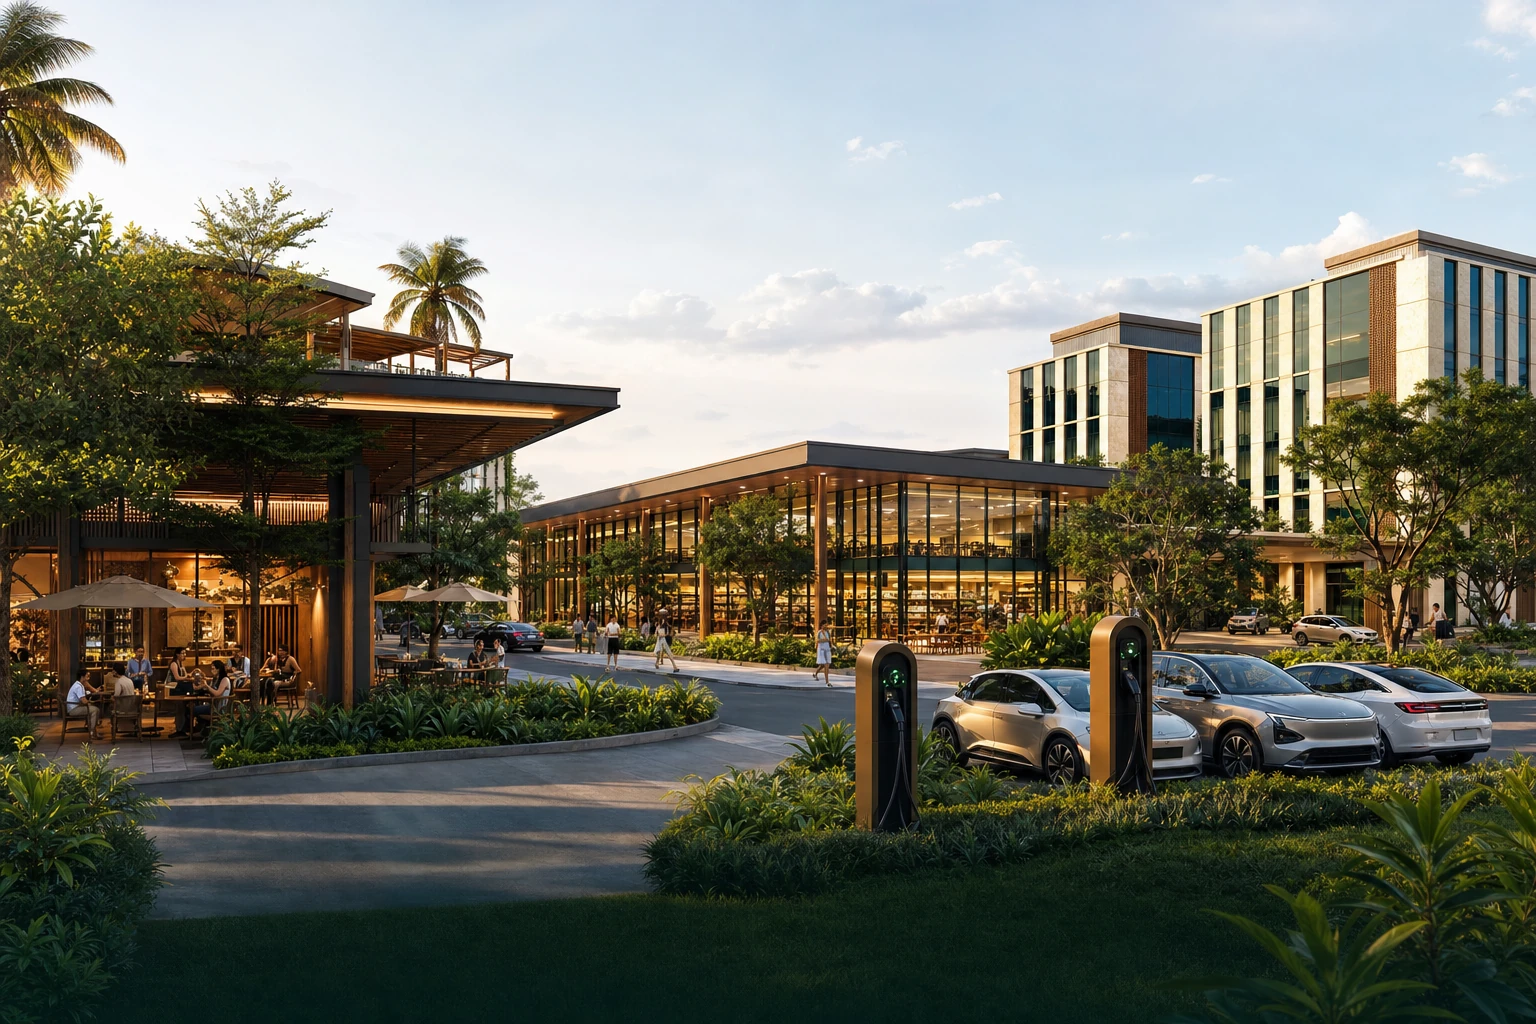
AI-generated commercial concept with restaurant frontage, retail buildings and EV charging bays

Elheart / Commercial land & space

Find the right site
for your next location.

Planning a new outlet, branch, or service facility? Explore commercial land and space within Elheart's property portfolio. Share your requirements and preferred area so our team can discuss suitable options, subject to availability.

Business expansionSite selectionLeasing enquiries
Explore locations

For owners & expansion teams

Start with how
your business operates.

The right site needs to support more than your floor plan. Tell us how customers, staff, vehicles, and deliveries will use the space.

  • 01
    Restaurants & F&B

    Plan for kitchen space, customer seating, parking, and delivery access.

  • 02
    Hospitals

    Assess patient access, clinical space, utilities, and licensing requirements.

  • 03
    Clinics

    Discuss consultation rooms, patient arrival, and day-to-day service needs.

  • 04
    Supermarkets

    Review the sales floor, deliveries, storage, and customer parking needs.

  • 05
    EV charging operators

    Define charger layout, vehicle circulation, power demand, and grid connection requirements.

  • 06
    Retail & other businesses

    Specify display space, customer access, stock storage, and your operating format.

Proposed uses are subject to site assessment, permits, and utility capacity. Our team can discuss what needs to be checked before you proceed.

Featured commercial locations

Compare locations.
Plan your next move.

A selection of commercial land and space from Elheart's wider property portfolio. Review these sites or ask our team about options in your preferred area. Availability and permitted uses vary by property.

01 / South Bekasi

Lobunta Avenue Bekasi

Land & office options

Assess a smaller land or office requirement on Jl. Jenderal Sudirman. The site plan identifies a 200 m² lot and a 143 m² office within the development.

Land area
200 m²
Office area
143 m²

The supplied plan marks both spaces as available to lease. Ask our team to confirm current availability and terms.

Jl. Jenderal Sudirman No.Km. 31, RT.010/RW.016, Kayuringin Jaya, Kec. Bekasi Sel., Kota Bks, Jawa Barat 17144
Site plan of Lobunta Avenue Bekasi with area labels and status markings from the supplied plan
Site plan · click to zoomOpen full-size plan ↗

02 / Pondok Gede

Lobunta Avenue Jatiwaringin

3,500 m² land with an existing building

Bring your next business to Jatiwaringin Raya, the arterial corridor connecting Pondok Gede with East Jakarta. The property combines an existing two-storey building and open land within the same development as McDonald's Jatiwaringin.

Total land area
3,500 m²
Existing building
216 m²

Building and open land

The existing two-storey building provides 216 m² of floor area on a 108 m² footprint. The remaining land is open, with existing trees. Discuss your fit-out, site layout, and land preparation requirements with our team.

LEASED Building 1 (McDonald's) is marked as leased on the plan. The 3,500 m² offering comprises the existing building and open land as one lease unit. Confirm the lease boundary, current availability, and terms with our team.

Jl. Raya Jatiwaringin No.26, RT.007/RW.009 RT.007, RT.007/RW.009, Jaticempaka, Pondok Gede, Bekasi, West Java 17411
Updated Lobunta Avenue Jatiwaringin plan showing the land, Building 2 and Building 1 (McDonald's) marked leased
Site plan · click to zoomOpen full-size plan ↗

03 / Cileungsi

District 7

1,700 m² commercial land

Explore the 1,700 m² commercial parcel highlighted in yellow on the District 7 plan, at Jl. Raya Narogong KM 8.5. Discuss how this area could accommodate your business and its access requirements.

Commercial land
1,700 m²
Area offered
Yellow highlighted parcel

This enquiry covers only the highlighted commercial parcel. The numbered industrial plots and development areas shown on the wider plan are not part of this commercial offering. Confirm current availability and permitted use with our team.

Jl. Raya Narogong KM 8.5, Pasir Angin, Cileungsi
District 7 site plan: the yellow highlighted COMMERCIAL LAND parcel is 1,700 m²; surrounding industrial plots are not offered on this page
Yellow highlight: 1,700 m² commercial landOpen full-size plan ↗

From shortlist to site visit

Turn your requirements
into a site brief.

Share your expansion plans with our team. We can discuss site options and what to review during a visit.

  1. 01

    Share your requirements

    Tell us your business type, required area, preferred location, and intended opening date.

  2. 02

    Review site fit

    Discuss the plot, customer access, servicing needs, and technical checks for your operation.

  3. 03

    Arrange a site visit

    Inspect the location and discuss availability, terms, and the next steps with our team.

Discuss your next location

Tell us what
your business needs.

Share your business type, space requirements, and preferred area. Our commercial property team can review the featured sites and discuss other options where suitable space is available.

For healthcare and EV charging projects, include patient or vehicle access, electrical demand, and any licensing requirements. These need to be assessed for each site.

Contact the team directly ↗

Looking beyond the featured sites? Add your preferred area below. Commercial availability and permitted uses vary across the portfolio.

Send your site brief on WhatsApp

This opens a draft in WhatsApp. Review the message before sending; nothing is submitted automatically.

Site plan

100%

Zoom in and scroll across the plan to inspect details.

Open full-size plan ↗